LEAVE A MESSAGE

Thank you for your message. I will be in touch with you shortly.

Browse Homes

Property Description

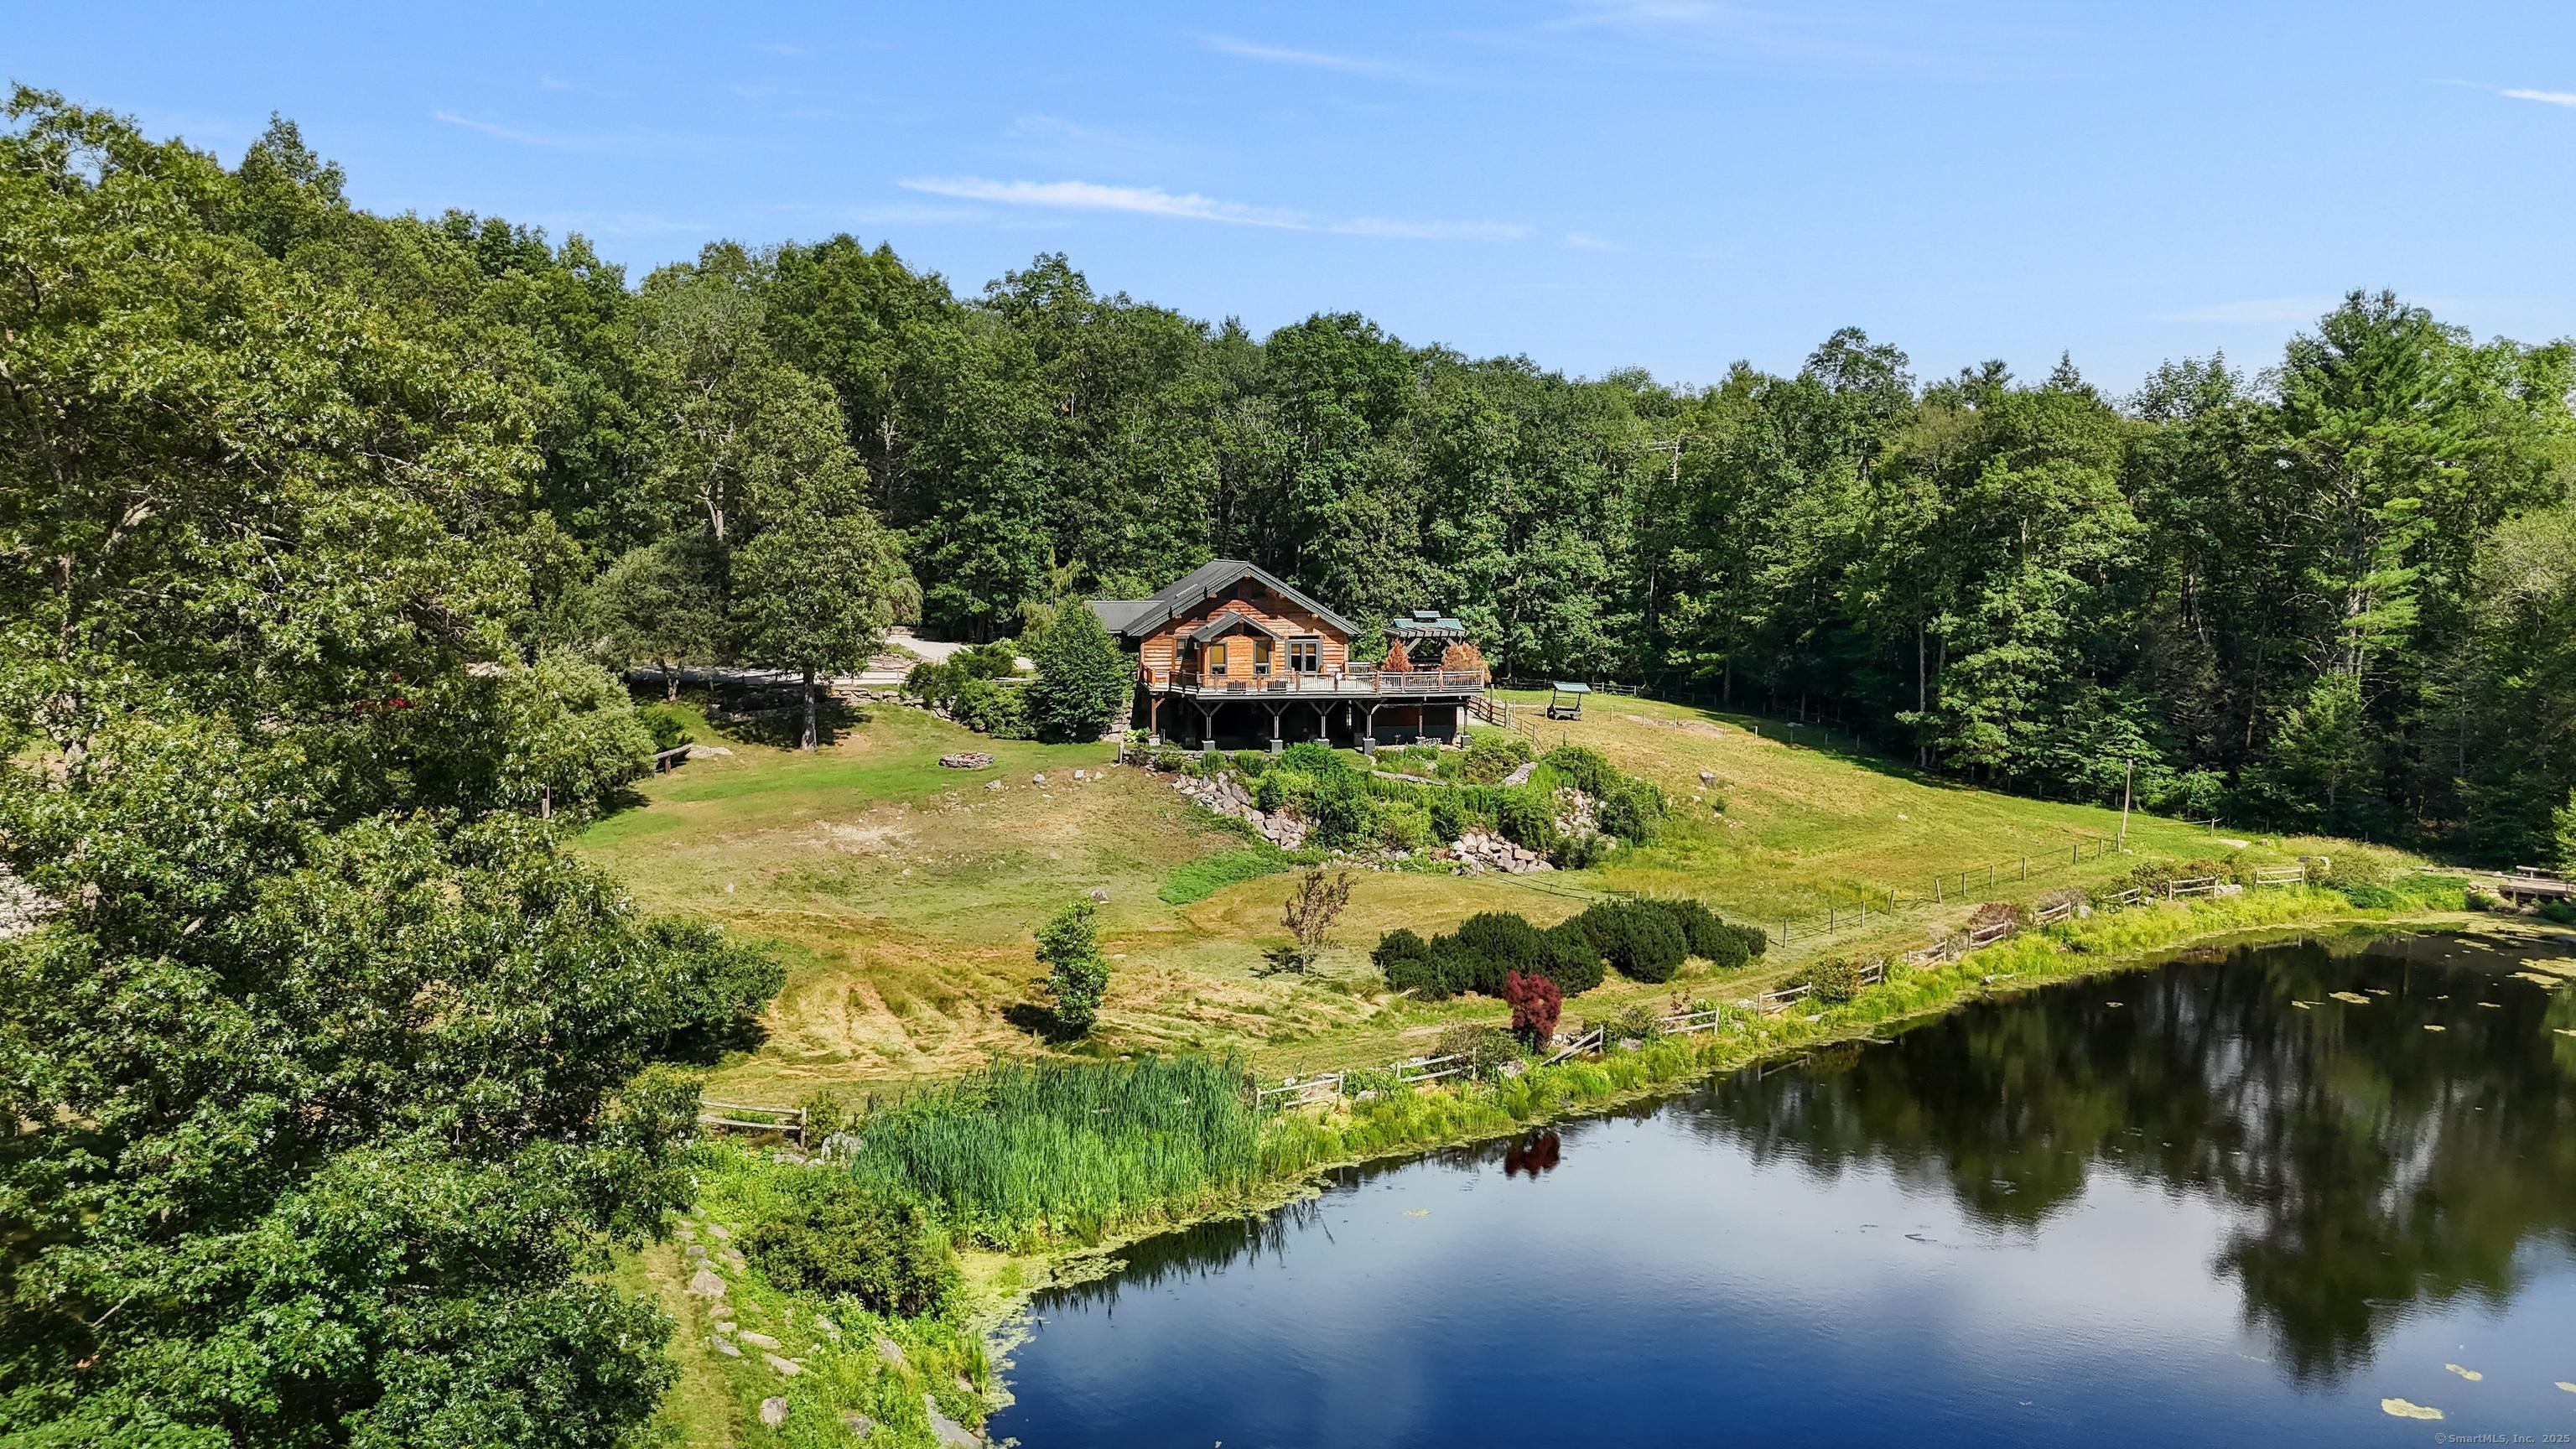
For those who belong to the land. Over 100 acres of private, usable terrain at the CT/MA line, Bear Hill Estate is a fully realized lifestyle retreat for the discerning equestrian or outdoor enthusiast, with effortless access to I-395, I-84, and the Mass Pike. At its heart sits a 3 bed, 2.5 bath custom log home-crafted from white pine logs hand-felled in Nova Scotia, where the bespoke cabinetry was also built. Inside: tumbled marble flooring, soaring ceilings, curated copper accents (soaking tub, farm sink), and a wood-burning furnace as a secondary heat source to the radiant heating. Step onto the oversized deck for sweeping views of your own private domain-rolling meadows, wooded trails, a tranquil pond stocked with bass, and three charming bridges. The home connects directly to stables with five stalls, plus radiant-heated tack, feed, and washroom, and an attached garage. A detached two-car garage includes a heated workshop/studio above. A third matching structure-with the signature bear motif woven throughout-offers hay or storage use. The Landing, a separate structure with 400 amp electrical service, features a large garage with oversized bay door, full workshop space, and a finished upstairs level with its own deck-ideal for an office, studio, or man cave. Paddocks, a dressage ring with viewing deck, and miles of trails extend the country lifestyle. A full foundation with engineered plans is in place for a future estate residence.
Overview

Property Status
Sold
Date Sold
September 24, 2025
Lot Size
100.2 Acres
MLS ID
24109265
Property Type
Residential
Year Built
2004

Features & Amenities

Total Area
3,983 Sq.Ft.
Neighborhood
Windham County
Architecture Styles
Ranch
Water Frontage
Pond
Garage Spaces
4.0
Water Source
Private Well
Roof
Shingle
Lot Features
Treed, Borders Open Space, Cleared, Professionally Landscaped, Water View
Parking
Barn, Attached Garage, Detached Garage, Off Street Parking, Driveway
Heat Type
Radiant, Wood/Coal Stove
Air Conditioning
Ceiling Fans, Window Unit
Laundry Room
Main Level
Appliances
Gas Range, Oven/Range, Microwave, Refrigerator, Dishwasher, Washer, Dryer
Sewer
Septic
Substructure
Concrete
Other Exterior Features
Underground Utilities, Barn, Deck, Lighting, Stable, Stone Wall, Kennel, Paddock
Elementary School
Per Board of Ed
High School
Per Board of Ed
Sales Price
$1,000,000
Real Estate Tax
$10,370/yr
Zoning
0

Downloads

584 Prospect Street

Schedule a Tour

I would love to help you see this beautiful home! As a full-service brokerage, I can help you tour. Please submit an offer, and answer questions about the buying process.

Thank you

for your interest in 584 Prospect Street, Woodstock, Connecticut 06281

584 Prospect Street
Navigate
Windham County

Explore Windham County

Idyllic countryside living with timeless charm and room to roam

read more

I'm Interested In

584 Prospect Street

or
  • CallJennie Kesselman

    License #RES.0048655

    (860) 576-3696
  • Follow Us On Instagram